

Address
14855 Hwy 196 Hwy, Eads, TN
Price
$ 449,900
Property Attributes
- MLS#10233421
- TypeSingle Family
- Listing Status Active
- CountyFAYETTE
- CityEads
- AreaOakland-Hickory Withe
- NeighborhoodBIG BELL
- Zip38028
- Style
- Year Built1976
- Taxes$ 652
- Price$ 449,900
- Bedrooms4
- Full Bathrooms2
- Half Bathrooms1
- Sqr Footage2513
- Lot Size2.07 Acres
Data Source:
Memphis MLS (MAAR)
Property Description
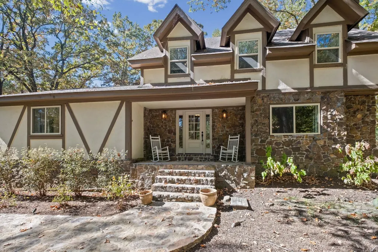
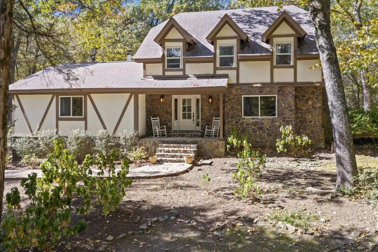
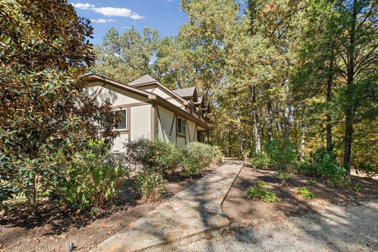
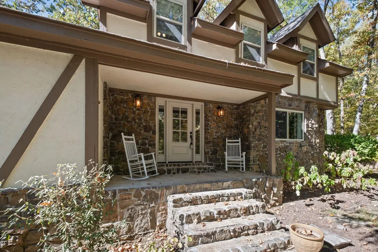
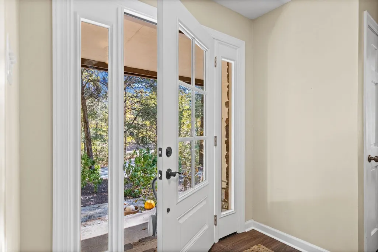
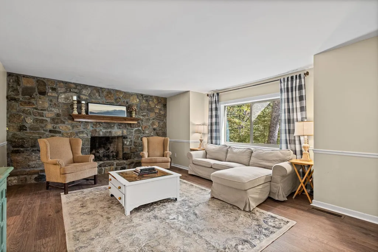
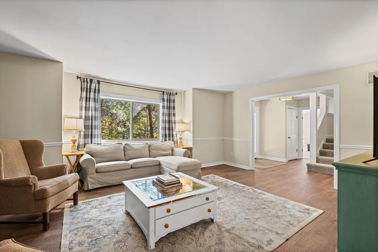
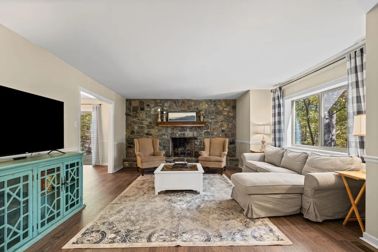
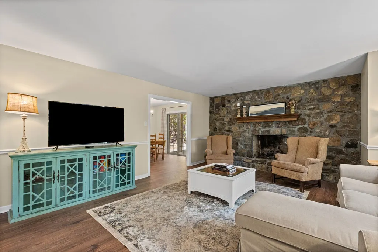
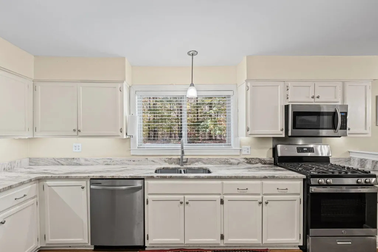
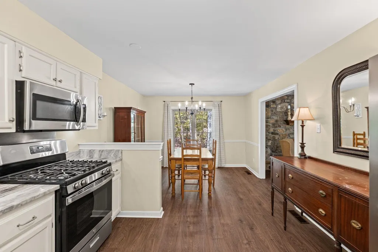
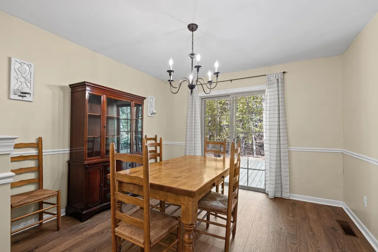
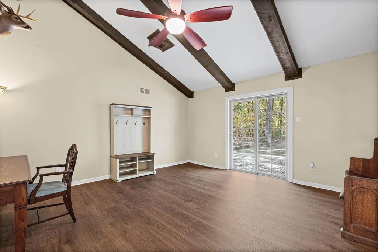
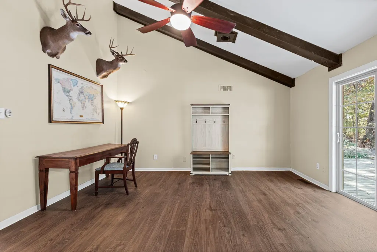
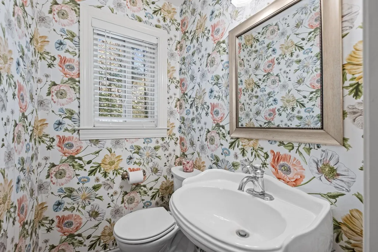
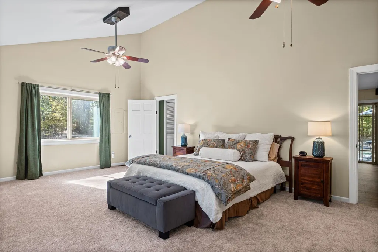
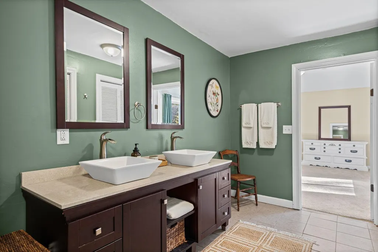
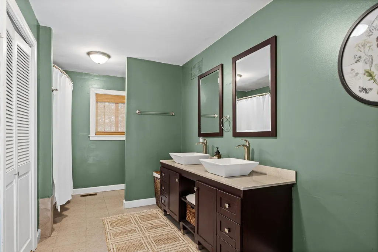
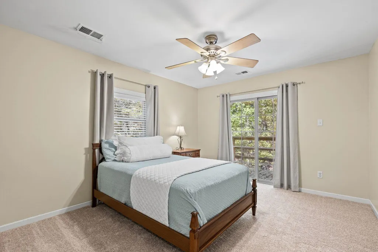
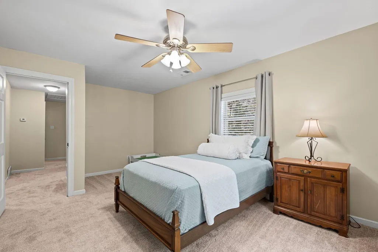
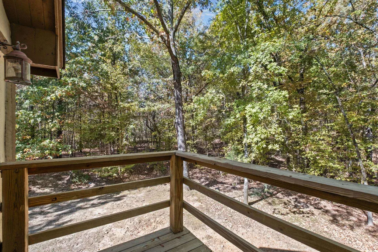
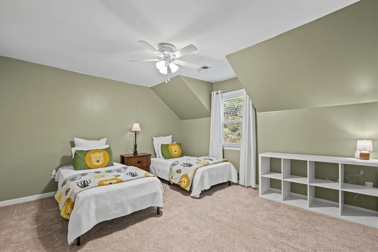
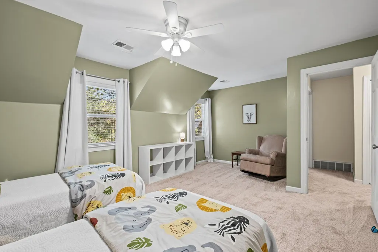
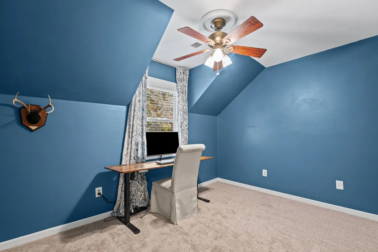
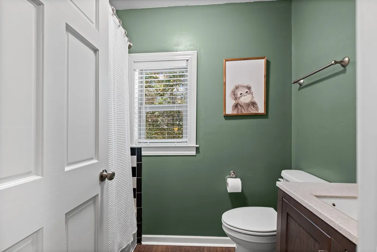
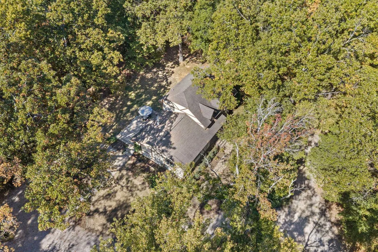
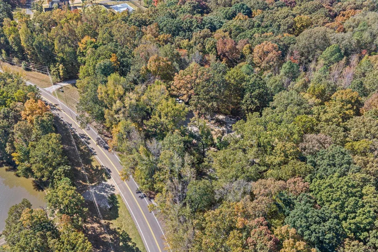
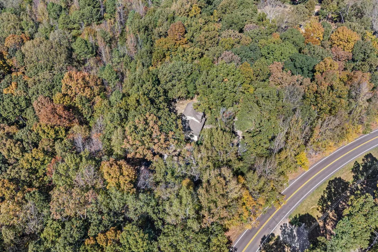
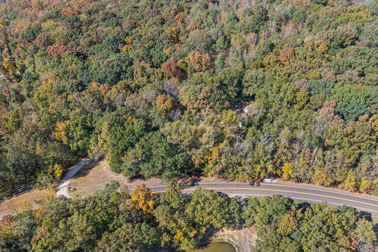
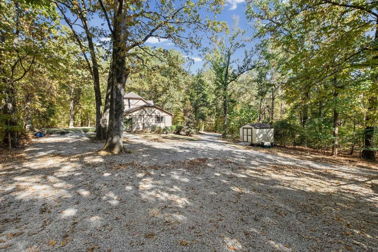
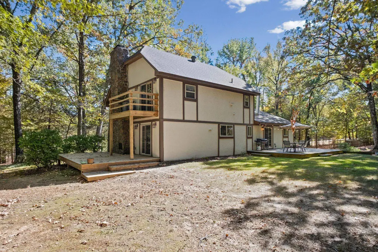
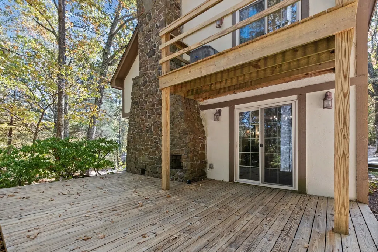
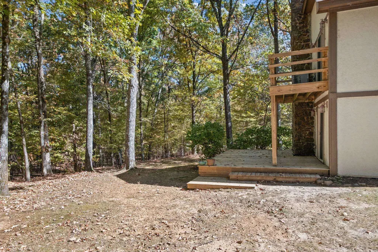
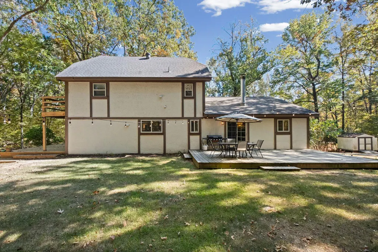
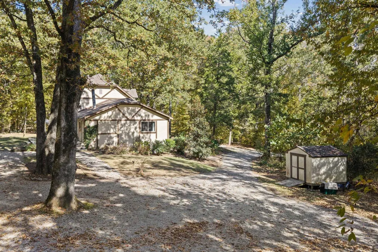
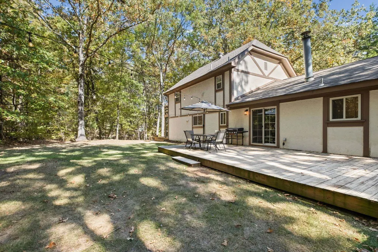
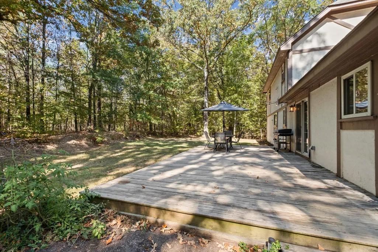
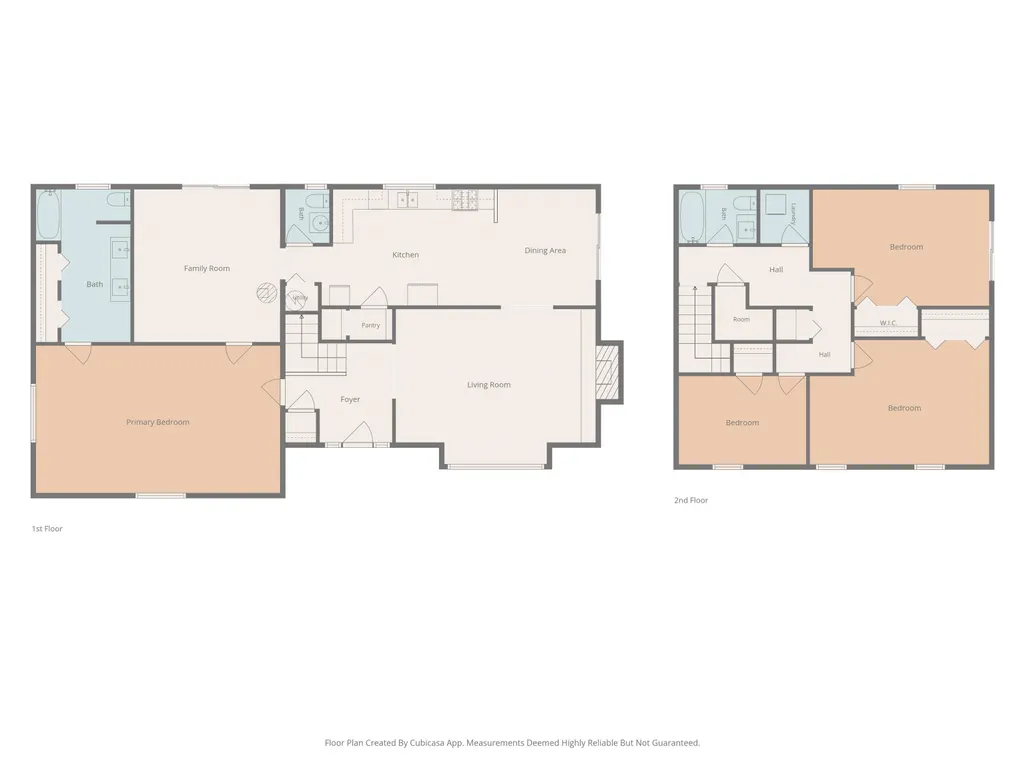
Once Upon a Time⦠in a Tudor in the Woods! Could this be Snow Whiteâs home? Tucked among 2 private, mostly wooded acres in Fayette County, this charming Tudor offers a storybook setting with room to roam! Featuring 2,513 SF, 4 bedrooms, and 2.5 baths, this home boasts a rock-and-stucco exterior, generous decks, and a cozy rock-front gas fireplace. The main level features the primary bedroom, living room, kitchen, dining area, and a versatile flex space perfect for an office, playroom, craft room, or more! All-new flooring has been installed throughout. Additional updates include a newer roof, two HVAC units, new windows and exterior doors, stainless steel kitchen appliances, granite countertops, and a new well head. Outside, enjoy visiting deer, owls, and birds, raised garden beds, space for chickens, and plenty of room for trailers, RVs, and outdoor toys. Located in Big Bell Subdivision, this wooded retreat offers privacy and country charm with convenient access to the city!
| Price History | |
|---|---|
| 10/29/2026 | Listed $449,900 |
General Features
| Heating | Central |
|---|---|
| Cooling | Central |
| Roof | Composition Shingles |
| Fireplaces | 1 |
| Status | Active |
| Full Baths | 2 |
| Half Baths | 1 |
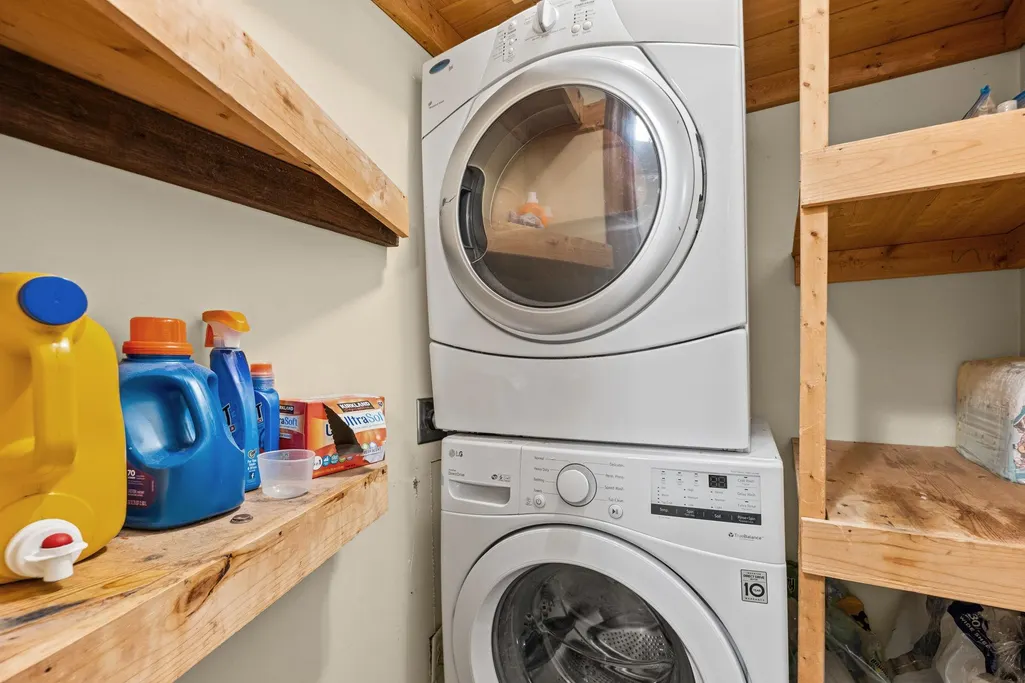
| Other Rooms | Laundry Room |
| Legal Subdivision Name | BIG BELL |
| Style | Other (See Remarks) |
| Stories Count | 2 |
| County | Fayette |
| Class | Residential |
| Type | Detached Single Family |
| Condo | No |
| Area | 652B |
| Parcel Number | 105 105 00102 |
| Status | Active |
| Annual County Tax | 652 |
| Sale/Rent | For Sale |
| Flood Insurance Required | No |
| Area | Oakland (West)/Hickory Withe |
| Service Type | Full Service Listing |
| Neighborhood Association | None |
| Year Built | 1976 |
| Directions | East on Hwy 193 Turn Left on Hwy 196 |
| City | Eads |
| DOM | 7 |
Interior Features
| Dining Room | 10x11 |
|---|---|
| Living Room | Separate Living Room,Separate Dining Room,LR/DR Combination,Updated/Renovated Kitchen,Eat-In Kitchen,Pantry,Vinyl/Luxury Vinyl Floor |
| Bedroom 4 Dimensions | 12x8 |
| Kitchen Dimensions | 20x11 |
| Living Room Dimensions | 20x15 |
| Bedroom 3 Dimensions | 18x12 |
| Bedroom 2 Dimensions | 17x11 |
| Beds | 4 |
| Total Baths | 2.1 |
| Fireplace | Ventless Gas Fireplace,In Living Room |
| Number of Rooms | 8 |
| Downstairs Bedrooms | 1 |
| OFFICE DESCRIPTION | Level 1,Vinyl/Luxury Vinyl Floor |
| BEDROOM 4 DESCRIPTION | Carpet,Level 2,Shared Bath |
| MISC. INTERIOR | Permanent Attic Stairs |
| FLOORS/CEILINGS | Wood Laminate Floors,Part Carpet,Tile |
| INTERIOR EQUIPMENT | Cooktop,Dishwasher,Refrigerator,Washer,Dryer |
| BEDROOM 3 DESCRIPTION | Carpet,Level 2,Shared Bath |
| BEDROOM 2 DESCRIPTION | Carpet,Level 2,Shared Bath |
Exterior Features
| Foundation | Conventional |
|---|---|
| Pool | None |
| Lot | 1&2 |
| Lot Size Area | 2.07 |
| Water & Sewer | Septic Tank,Well Water |
| Lot Size | 2.07 Acres |
| Parking Display | N0 |
| Lot Description | Wooded |
| PARKING/STORAGE | Circular Drive |
| EXTERIOR/WINDOWS | Vinyl Windows |
| Misc. Exterior | Storage Building,Porch,Patio |
Amenities
- Foreclosure
- Views
- Short Sale
- New Construction
- Adult 55+
- Lease To Own
- No HOA Fees
- Furnished
- Primary On Main
- Air Conditioning
- Seller Finance
- Green
- Fixer Upper
- Horse
- Golf
- Fireplace
- Deck
- Garage
- Basement
- Pool
Property vs Single Family Average in 38028
Price
Taxes
Year Built
Visits
 Copyright © 2026 Memphis Area Association of REALTORS®. The information provided is for the consumer's personal, non-commercial use and may not be used for any purpose other than to identify prospective properties that the consumer may be interested in purchasing. Information deemed reliable, but not guaranteed. Some or all of the listings displayed may not belong to the firm whose web site is being visited.
 MLS United® - All information deemed reliable but not guaranteed. All properties are subject to prior sale, change, or withdrawal. Neither listing broker(s) or information provider(s) shall be responsible for any typographical errors, misinformation, misprints and shall be held totally harmless. Listing(s) information is provided for consumer's personal, non-commercial use and may not be used for any purpose other than to identify prospective properties consumers may be interested in purchasing.
 All information deemed reliable but not guaranteed. All properties are subject to prior sale, change or withdrawal. Neither listing broker(s) or information provider(s) shall be responsible for any typographical errors, misinformation, misprints and shall be held totally harmless. Listing(s) information is provided for consumer's personal, non-commercial use and may not be used for any purpose other than to identify prospective properties consumers may be interested in purchasing. The data relating
