
Address
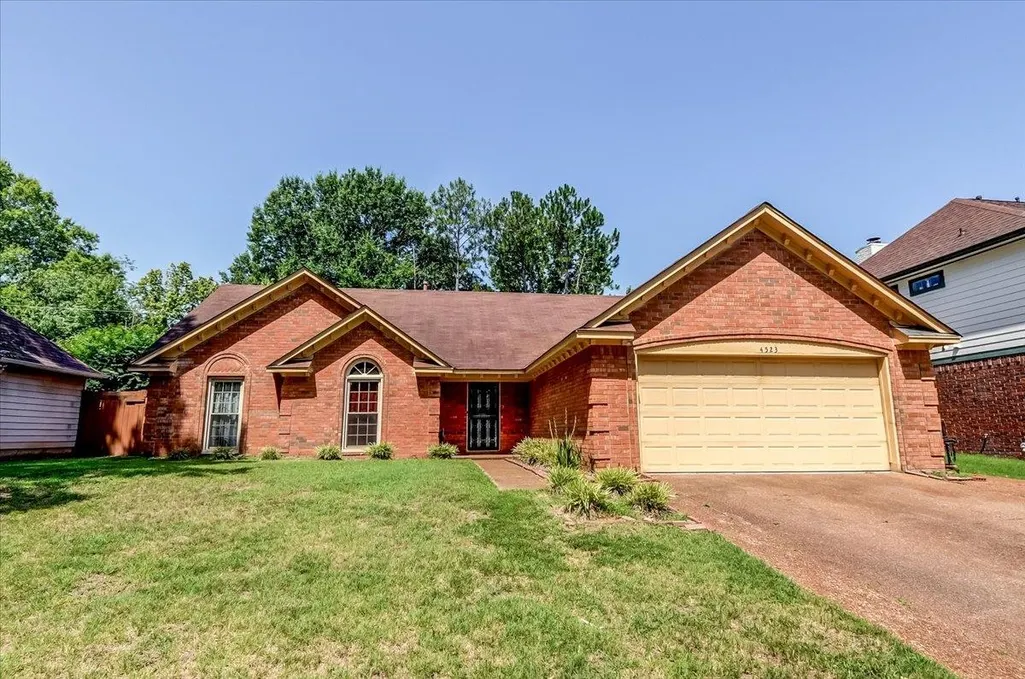
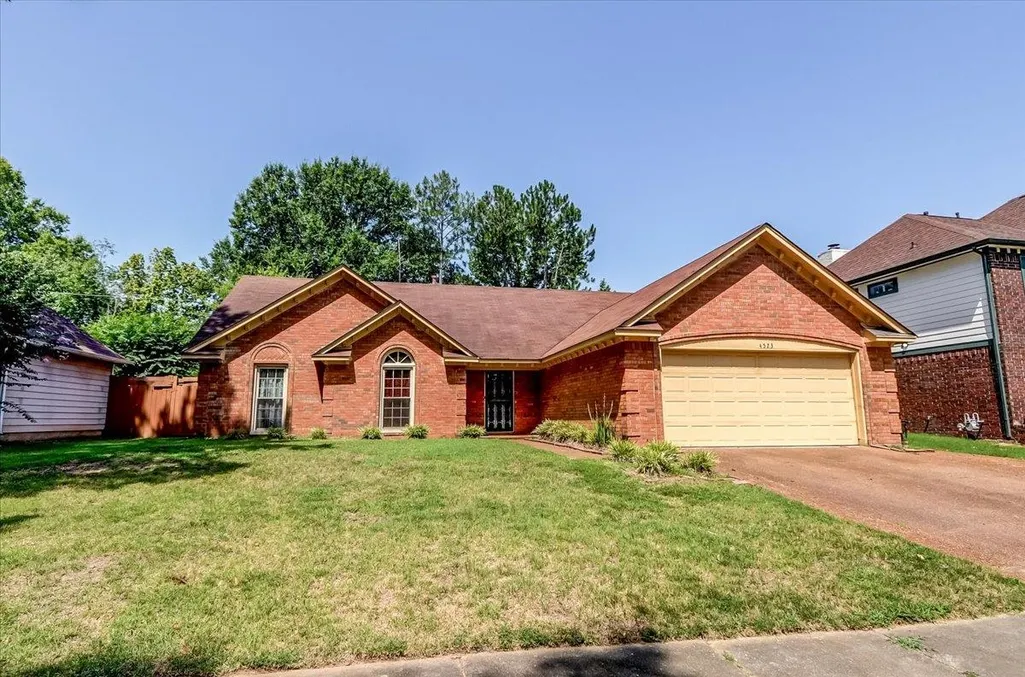
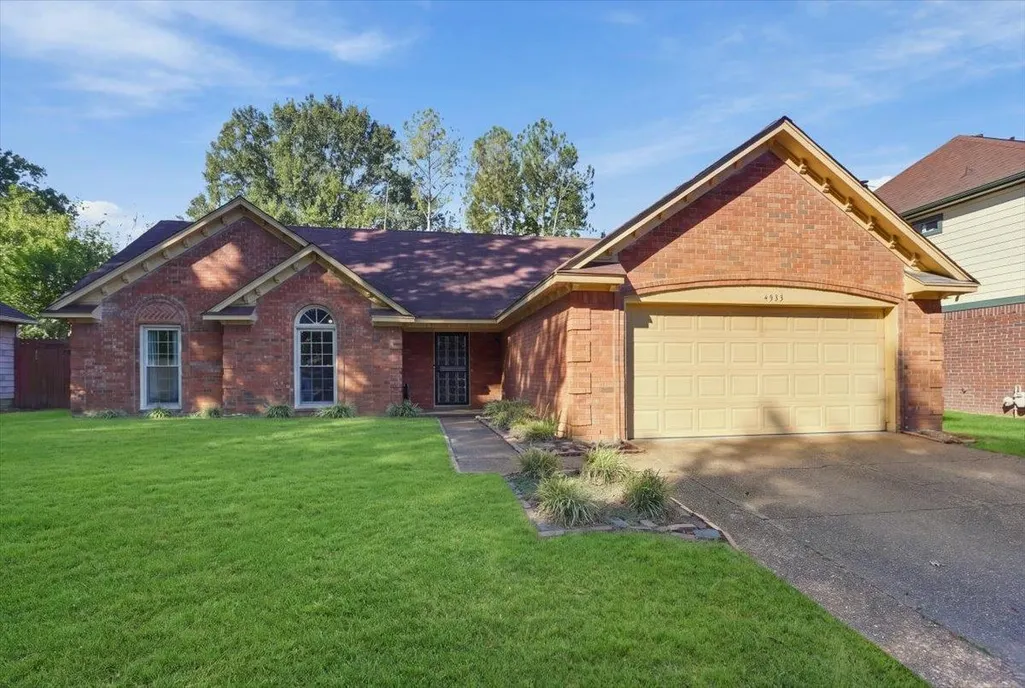
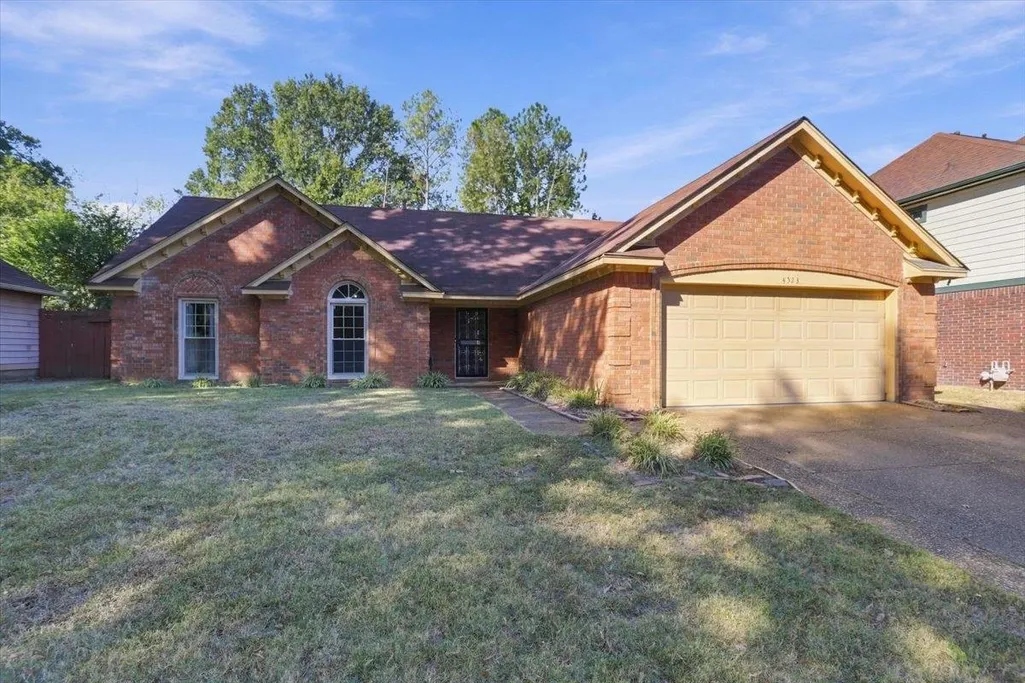
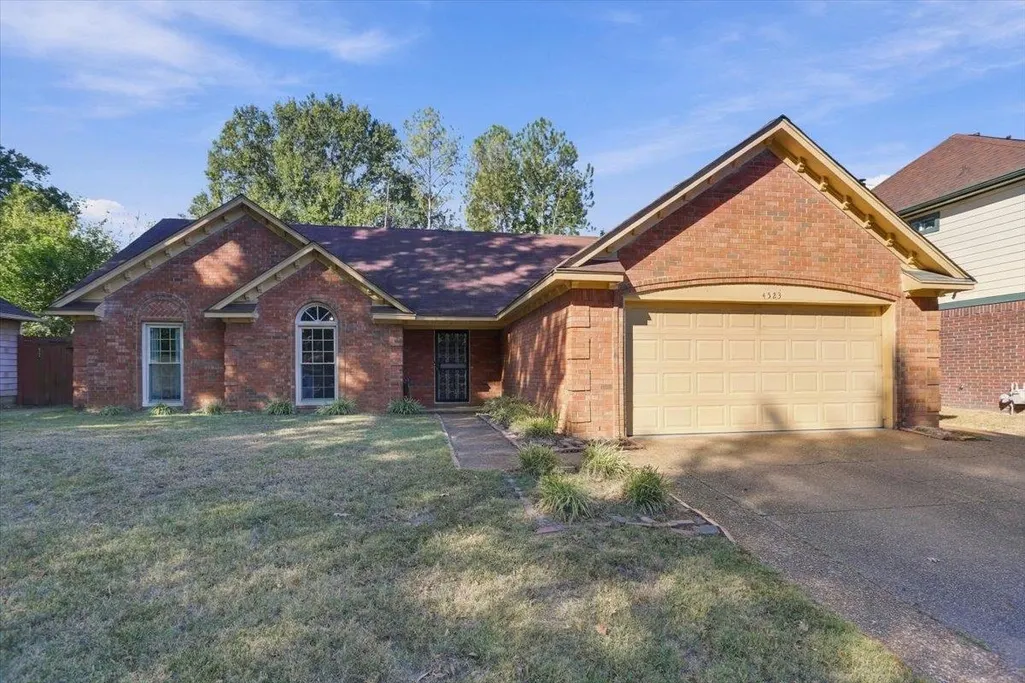
4523 Bassett Hall Dr, Memphis, TN
Price
$ 240,000
Property Attributes
- MLS#10233068
- TypeSingle Family
- Listing Status Active
- CountySHELBY
- CityMemphis
- AreaGermantown Rd Extd-Winchester
- NeighborhoodYORKTOWN VILLAGE SEC B
- Zip38125
- StyleTraditional
- Year Built1989
- Taxes$ 1605
- Price$ 240,000
- Bedrooms3
- Full Bathrooms2
- Half Bathrooms0
- Sqr Footage1707
- Lot Size0.2 Acres
Data Source:
Memphis MLS (MAAR)
Property Description
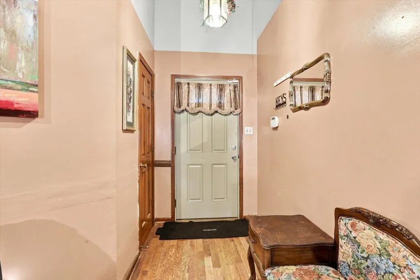
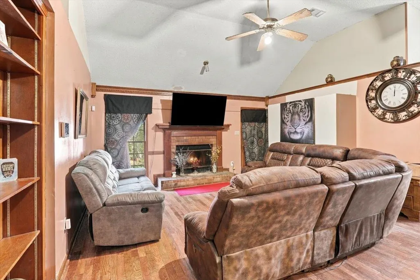
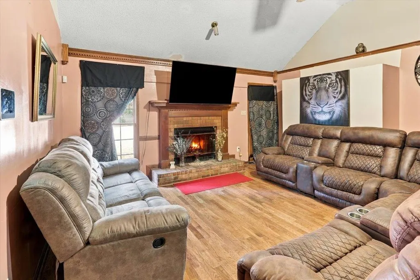
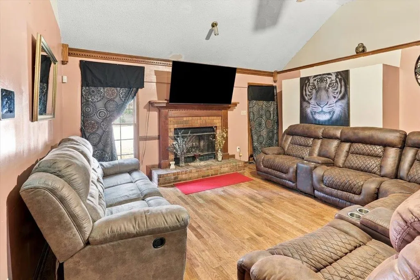
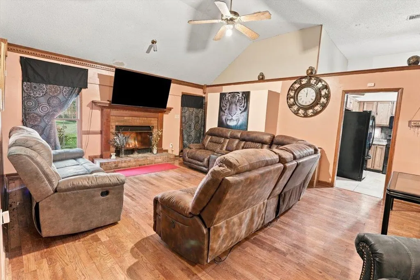
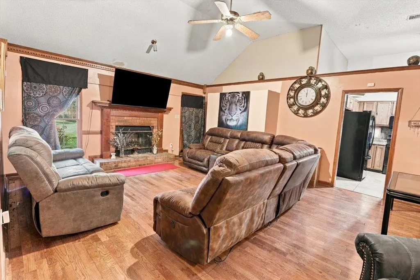
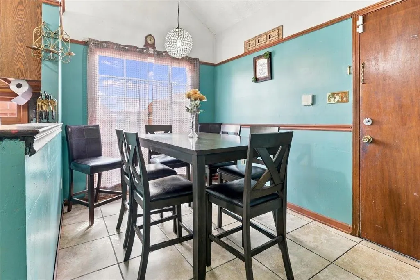
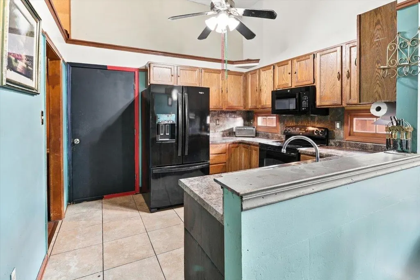
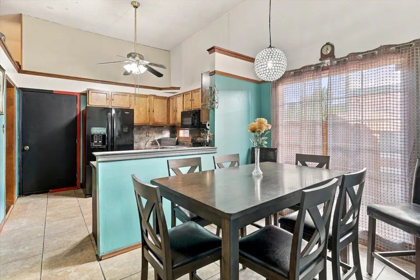
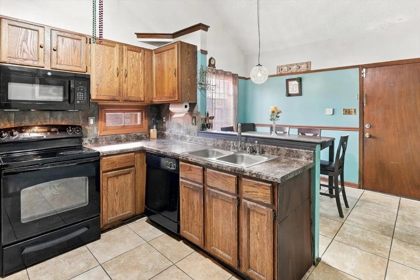
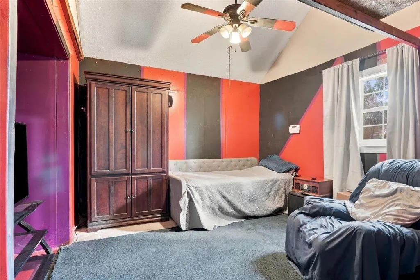
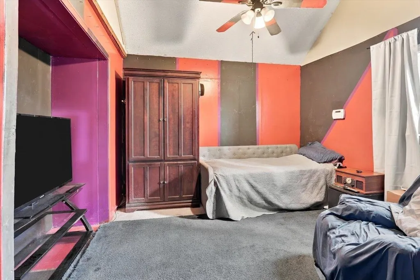
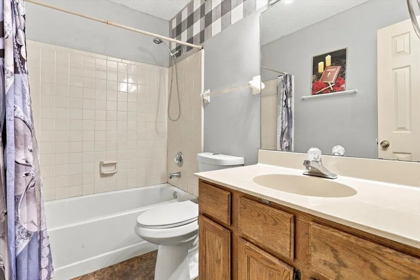
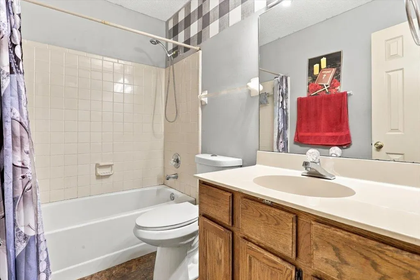
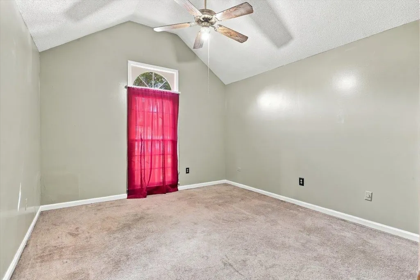
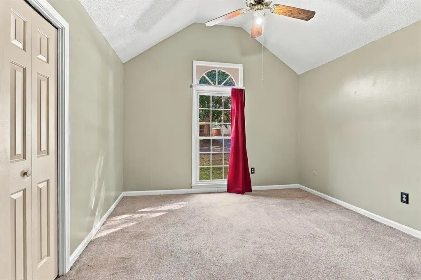
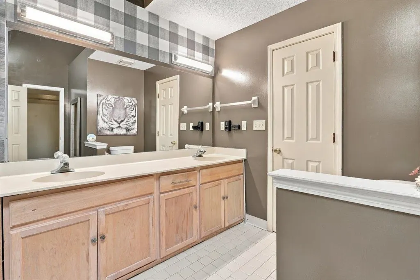
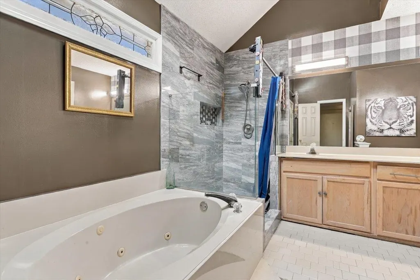
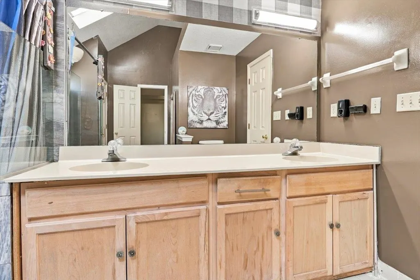
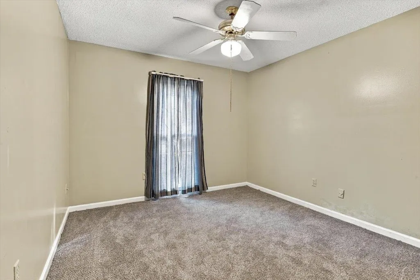
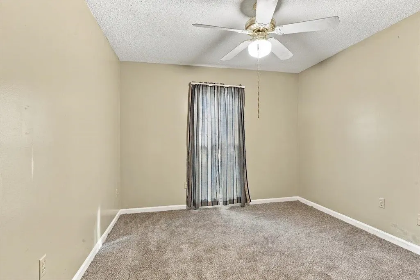
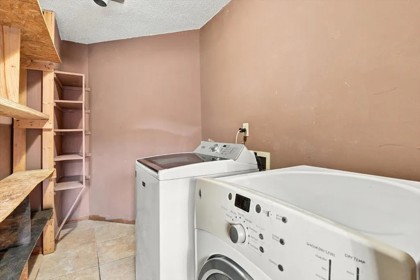
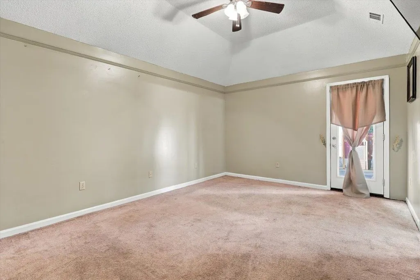
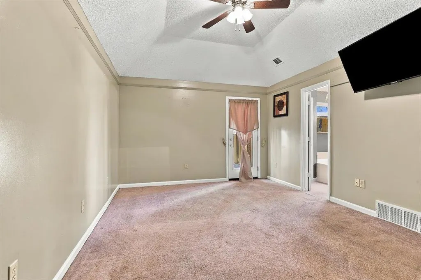
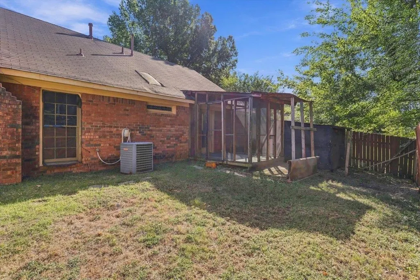
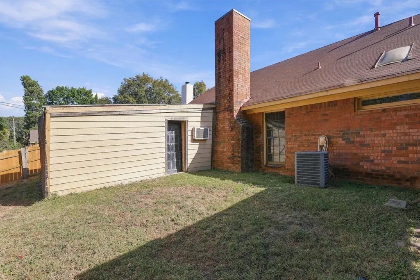
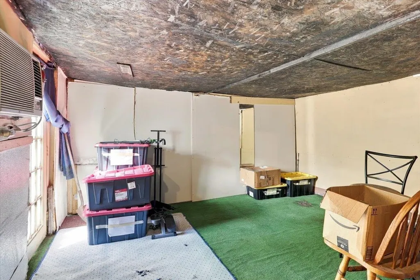
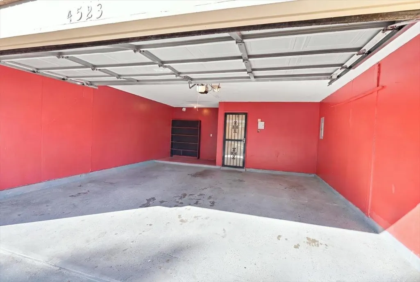
Bring your vision and make this home your own! Featuring beautiful wood flooring, a cozy wood-burning fireplace, built-in bookshelves, and vaulted ceilings with ceiling fans, this property offers a spacious and inviting layout with plenty of potential. Freshly painted bedrooms and brand-new carpet in one bedroom add a refreshed touch. The eat-in kitchen is ideal for everyday dining, while the separate dining room offers flexible use as a possible fourth bedroom, home office, playroom, or additional living space. The primary suite features a private sunroom, double vanities, a soaking tub, and a separate shower. Additional features include a dedicated laundry room, a temperature-controlled 14' x 11' storage room perfect for a workshop, hobbies, or extra storage, and an 8' x 8' storage shed. The fenced backyard provides space for pets, outdoor enjoyment, and entertaining. With a little TLC and your personal touch, this home presents an excellent opportunity to create your ideal space.
| Price History | |
|---|---|
| 10/23/2026 | Listed $240,000 |
General Features
| Heating | Central,Electric Heat Pump |
|---|---|
| Cooling | Central |
| Roof | Composition Shingles |
| Fireplaces | 1 |
| Status | Active |
| Full Baths | 2 |
| Other Rooms | Laundry Room,Sun Room,Storage Room |
| Legal Subdivision Name | YORKTOWN VILLAGE SEC B |
| Style | Traditional |
| Stories Count | 1 |
| County | Shelby |
| Class | Residential |
| Type | Detached Single Family |
| Condo | No |
| Area | 787A |
| Parcel Number | D0255V D00131 |
| Status | Active |
| Annual County Tax | 1605 |
| Sale/Rent | For Sale |
| Area | Germantown Rd Extd/Winchester |
| Service Type | Full Service Listing |
| Neighborhood Association | None |
| Year Built | 1989 |
| Directions | Head South on Getwell Rd.,left on Church Rd E.,left on Cockrum St. (MS-305),continue on Germantown Rd.,continue on Riverdale Rd.,right on E Shelby Dr (TN-175),left on S Germantown Rd.,left on Bassett |
| City | Memphis |
| DOM | 13 |
Interior Features
| Dining Room | 8x10 |
|---|---|
| Living Room | Separate Living Room,Separate Den,Eat-In Kitchen,Washer/Dryer Connections |
| Living Room Dimensions | 19x17 |
| Bedroom 3 Dimensions | 10x13 |
| Bedroom 2 Dimensions | 10x12 |
| Beds | 3 |
| Total Baths | 2 |
| Fireplace | Masonry,In Living Room,Glass Doors |
| Number of Rooms | 8 |
| Downstairs Bedrooms | 3 |
| FLOORS/CEILINGS | Part Carpet,Tile |
| INTERIOR EQUIPMENT | Range/Oven,Disposal,Dishwasher,Microwave,Cable Wired |
| BEDROOM 3 DESCRIPTION | Carpet,Vaulted/Coffered Ceilings |
| BEDROOM 2 DESCRIPTION | Carpet,Vaulted/Coffered Ceilings |
Exterior Features
| Foundation | Slab |
|---|---|
| Pool | None |
| Lot | 145 |
| Lot Size Area | 0.2 |
| Water & Sewer | Public Sewer,Public Water |
| Lot Size | 8750SF 70X125 |
| Parking Display | G2A |
| Lot Description | Level,Landscaped,Wood Fenced |
| # Covered Parking Spaces | 2 |
| PARKING/STORAGE | Driveway/Pad,Garage Door Opener(s),Front-Load Garage |
| EXTERIOR/WINDOWS | Brick Veneer,Aluminum Window(s),Double Pane Window(s) |
| Misc. Exterior | Wrought Iron Security Drs,Covered Patio,Storage |
Amenities
- Foreclosure
- Views
- Short Sale
- New Construction
- Adult 55+
- Lease To Own
- No HOA Fees
- Furnished
- Primary On Main
- Air Conditioning
- Seller Finance
- Green
- Fixer Upper
- Horse
- Golf
- Fireplace
- Deck
- Garage
- Basement
- Pool
Property vs Single Family Average in 38125
Price
Taxes
Year Built
Visits
 Copyright © 2026 Memphis Area Association of REALTORS®. The information provided is for the consumer's personal, non-commercial use and may not be used for any purpose other than to identify prospective properties that the consumer may be interested in purchasing. Information deemed reliable, but not guaranteed. Some or all of the listings displayed may not belong to the firm whose web site is being visited.
 MLS United® - All information deemed reliable but not guaranteed. All properties are subject to prior sale, change, or withdrawal. Neither listing broker(s) or information provider(s) shall be responsible for any typographical errors, misinformation, misprints and shall be held totally harmless. Listing(s) information is provided for consumer's personal, non-commercial use and may not be used for any purpose other than to identify prospective properties consumers may be interested in purchasing.
 All information deemed reliable but not guaranteed. All properties are subject to prior sale, change or withdrawal. Neither listing broker(s) or information provider(s) shall be responsible for any typographical errors, misinformation, misprints and shall be held totally harmless. Listing(s) information is provided for consumer's personal, non-commercial use and may not be used for any purpose other than to identify prospective properties consumers may be interested in purchasing. The data relating
