








Address
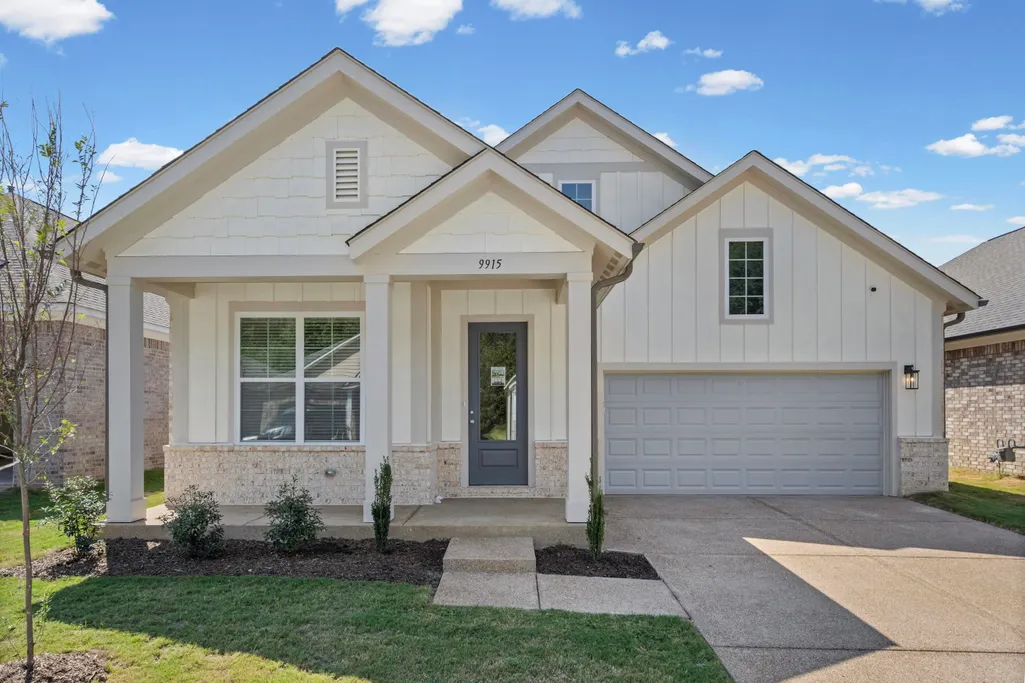
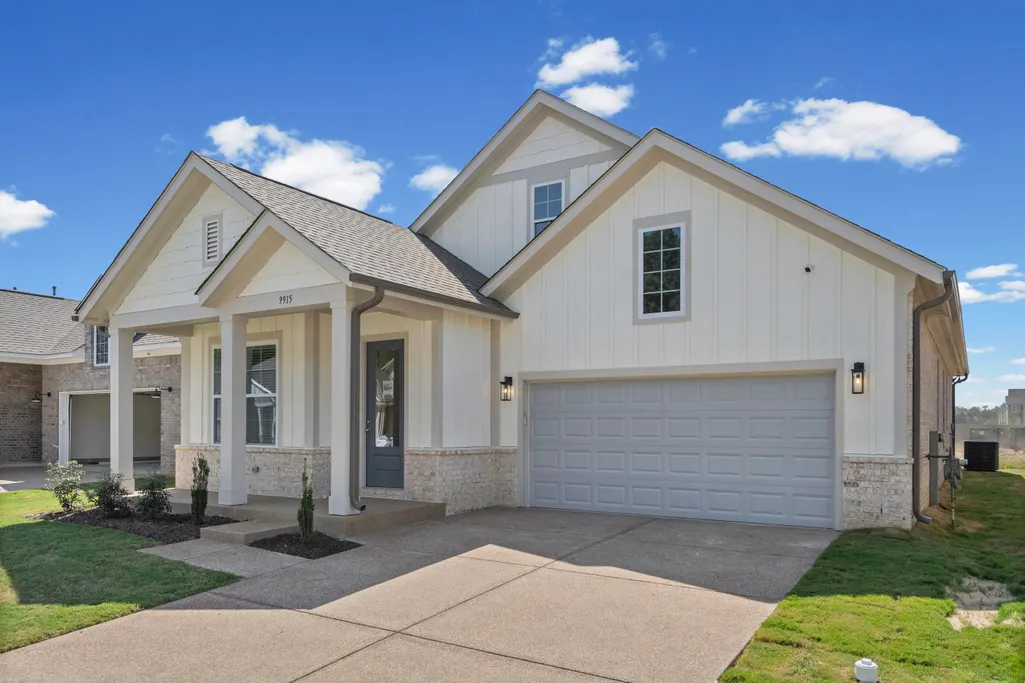
9915 Delphinium Dr N, Cordova, TN
Price
$ 384,435
Property Attributes
- MLS#10226897
- TypeSingle Family
- Listing Status Active
- CountySHELBY
- CityCordova
- AreaCordova - East
- NeighborhoodAmherst PD
- Zip38018
- StyleTraditional
- Year Built2026
- Taxes$ 2500
- Price$ 384,435
- Bedrooms4
- Full Bathrooms2
- Half Bathrooms0
- Sqr Footage1900
Data Source:
Memphis MLS (MAAR)
Property Description
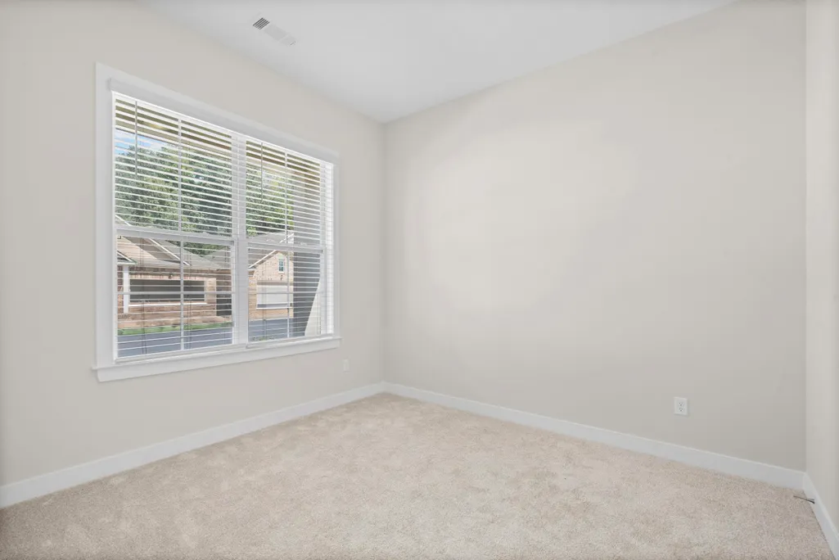
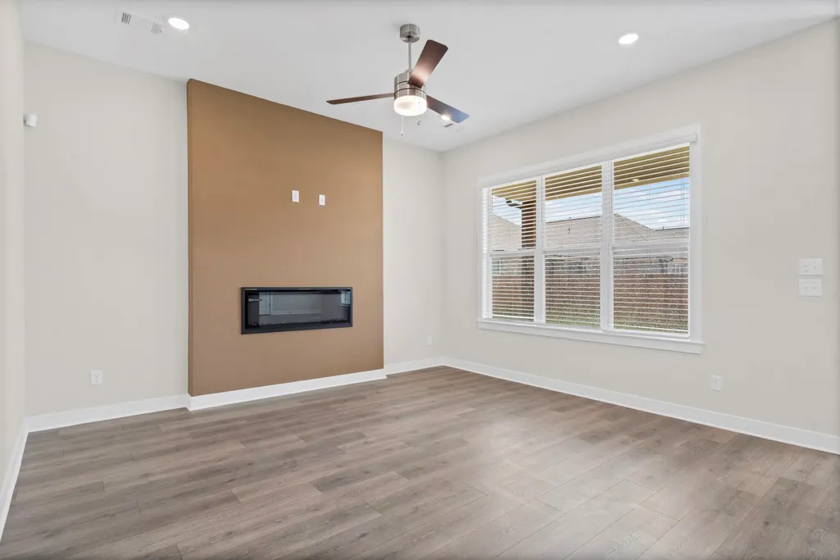
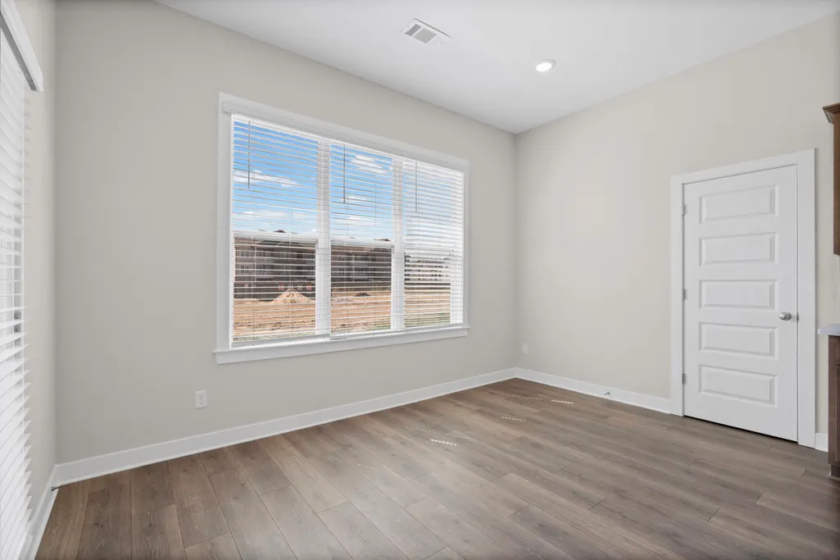
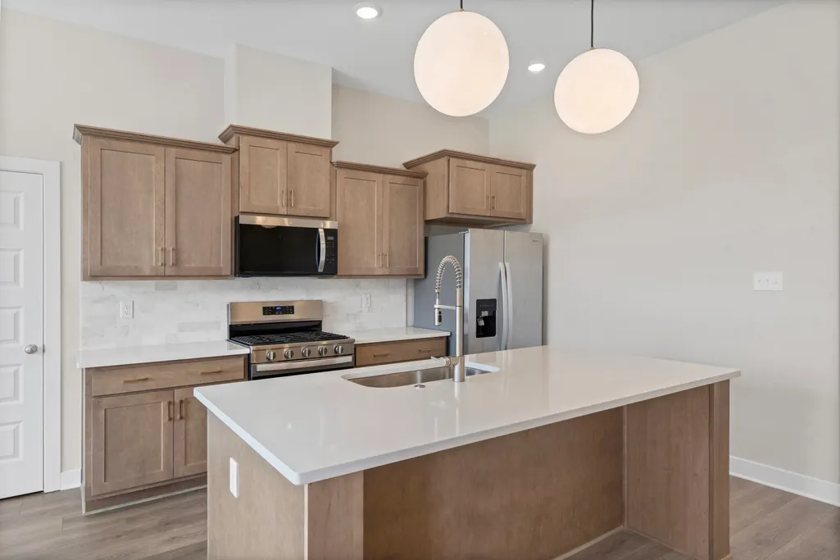
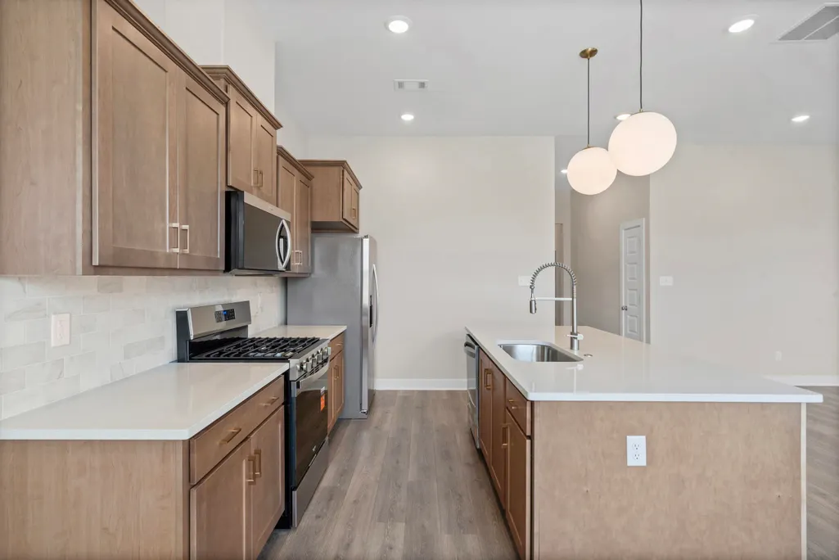
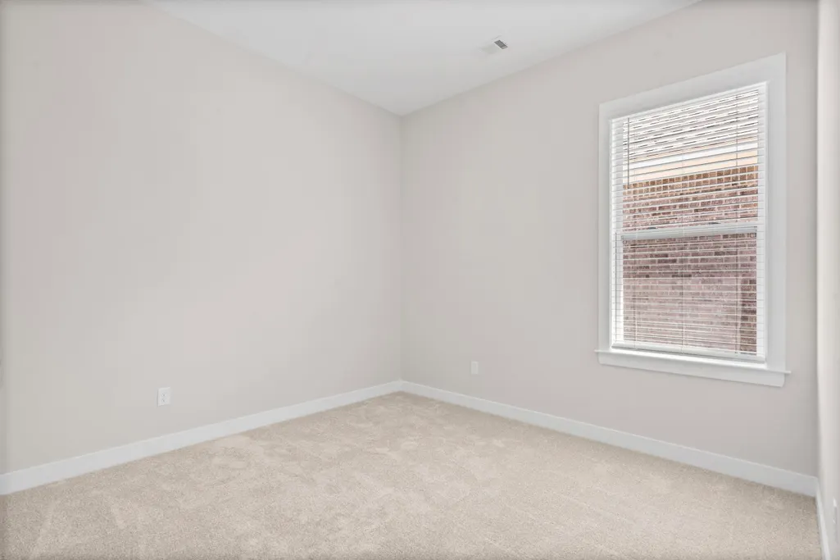
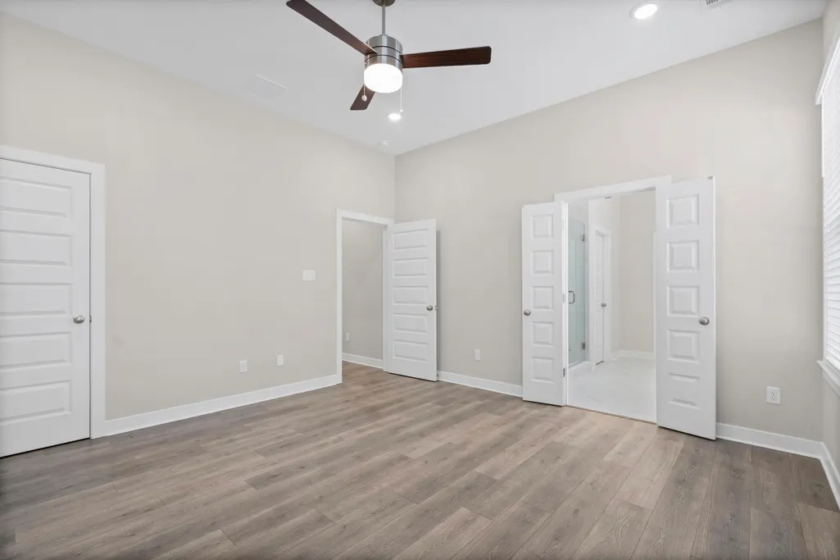
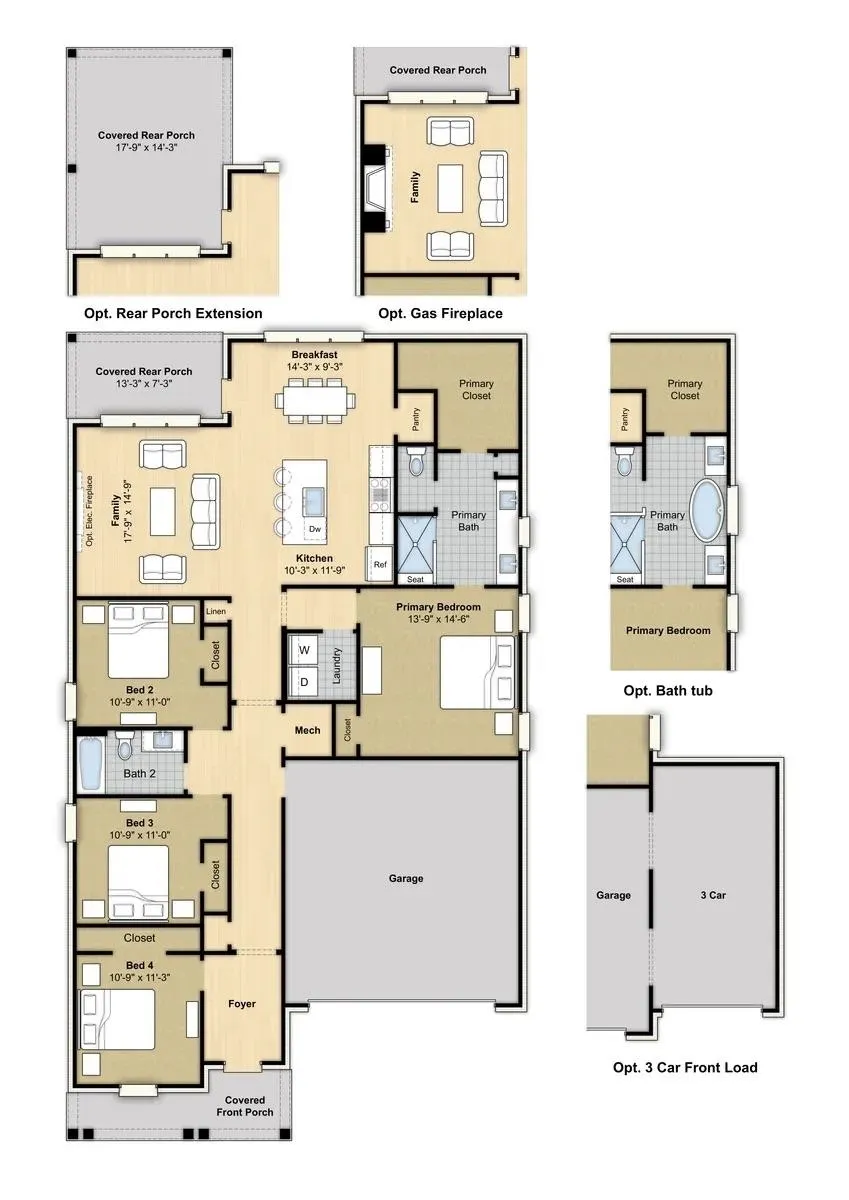
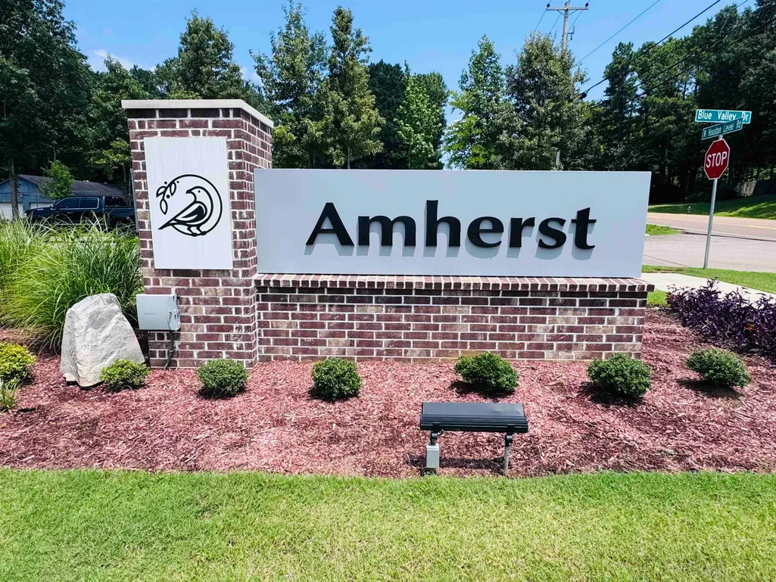
The Logan plan is under construction! The Logan floor plan brings together open living and a smart, easy layout with 4 bedrooms and 2 baths. The kitchen, dining, and living spaces all connect seamlessly around a large islandâperfect for hosting or everyday life. The private primary suite is tucked toward the back, while three additional bedrooms offer flexibility for whatever you need. Enjoy a covered back porch for relaxing evenings in our beautiful Amherst Community.
| Price History | |
|---|---|
| 7/24/2026 | Listed $380,635 |
General Features
| Heating | Central,Gas |
|---|---|
| Cooling | Ceiling Fan(s),Central |
| Roof | Composition Shingles |
| Status | Active |
| Full Baths | 2 |
| Other Rooms | Laundry Room |
| Legal Subdivision Name | Amherst |
| Style | Traditional |
| Stories Count | 1 |
| County | Shelby |
| Class | Residential |
| Type | Detached Single Family |
| Condo | No |
| Area | 797B |
| Status | Active |
| Annual County Tax | 2500 |
| Sale/Rent | For Sale |
| Area | Cordova - East |
| Service Type | Full Service Listing |
| Neighborhood Association | Mandatory |
| Year Built | 2026 |
| Directions | From Houston Levee and Walnut Grove intersection,head North and the Amherst entrance will be on your left. |
| City | Cordova |
| DOM | 55 |
Interior Features
| Dining Room | na |
|---|---|
| Living Room | Breakfast Bar,Eat-In Kitchen,Great Room,Island In Kitchen,Pantry,Separate Breakfast Room |
| Living Room Dimensions | 18x15 |
| Beds | 4 |
| Total Baths | 2 |
| Fireplace | In Living Room |
| Number of Rooms | 11 |
| Downstairs Bedrooms | 4 |
| BEDROOM 4 DESCRIPTION | Level 1 |
| MISC. INTERIOR | Walk-In Closet(s),Pull Down Attic Stairs,Attic Access |
| FLOORS/CEILINGS | Part Carpet,Part Hardwood,Tile |
| INTERIOR EQUIPMENT | Self Cleaning Oven,Gas Cooking,Disposal,Dishwasher,Microwave,Refrigerator |
| BEDROOM 3 DESCRIPTION | Level 1 |
| BEDROOM 2 DESCRIPTION | Level 1 |
Exterior Features
| Foundation | Slab |
|---|---|
| Pool | None |
| Lot | 23 |
| Water & Sewer | Gas Water Heater,Public Sewer,Public Water |
| Lot Size | 6000 |
| Parking Display | G2A |
| Lot Description | Level |
| # Covered Parking Spaces | 2 |
| PARKING/STORAGE | Driveway/Pad,Front-Load Garage |
| EXTERIOR/WINDOWS | Brick Veneer |
| Misc. Exterior | Covered Patio |
Amenities
- Foreclosure
- Views
- Short Sale
- New Construction
- Adult 55+
- Lease To Own
- No HOA Fees
- Furnished
- Primary On Main
- Air Conditioning
- Seller Finance
- Green
- Fixer Upper
- Horse
- Golf
- Fireplace
- Deck
- Garage
- Basement
- Pool
Property vs Single Family Average in 38018
Price
Taxes
Year Built
Visits
 Copyright © 2026 Memphis Area Association of REALTORS®. The information provided is for the consumer's personal, non-commercial use and may not be used for any purpose other than to identify prospective properties that the consumer may be interested in purchasing. Information deemed reliable, but not guaranteed. Some or all of the listings displayed may not belong to the firm whose web site is being visited.
 MLS United® - All information deemed reliable but not guaranteed. All properties are subject to prior sale, change, or withdrawal. Neither listing broker(s) or information provider(s) shall be responsible for any typographical errors, misinformation, misprints and shall be held totally harmless. Listing(s) information is provided for consumer's personal, non-commercial use and may not be used for any purpose other than to identify prospective properties consumers may be interested in purchasing.
 All information deemed reliable but not guaranteed. All properties are subject to prior sale, change or withdrawal. Neither listing broker(s) or information provider(s) shall be responsible for any typographical errors, misinformation, misprints and shall be held totally harmless. Listing(s) information is provided for consumer's personal, non-commercial use and may not be used for any purpose other than to identify prospective properties consumers may be interested in purchasing. The data relating
