

Address
4985 Pasture Cv, Bartlett, TN
Price
$ 544,490
Property Attributes
- MLS#10226189
- TypeSingle Family
- Listing Status Active
- CountySHELBY
- CityBartlett
- AreaBartlett-Austin Peay
- NeighborhoodWALKER FARMS PD PH 3
- Zip38002
- StyleContemporary
- Year Built2026
- Taxes$ 1041
- Price$ 544,490
- Bedrooms4
- Full Bathrooms3
- Half Bathrooms0
- Sqr Footage3125
- Lot Size0.5 Acres
Data Source:
Memphis MLS (MAAR)
Property Description
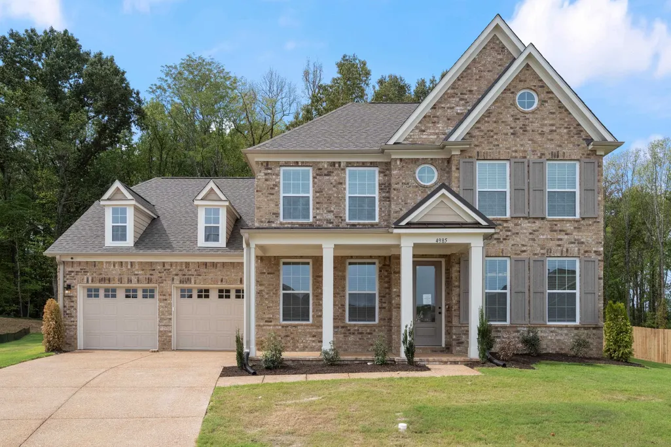
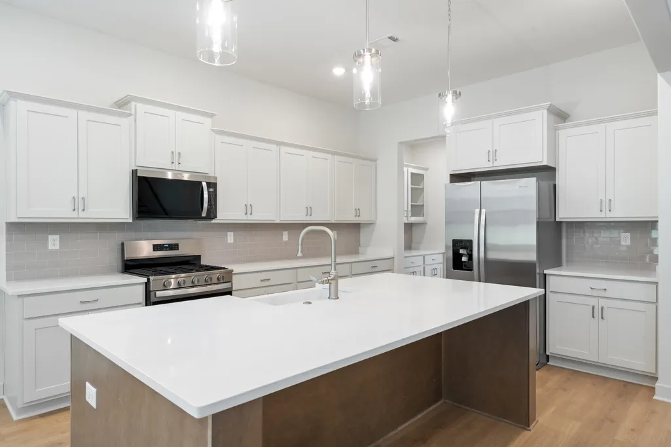
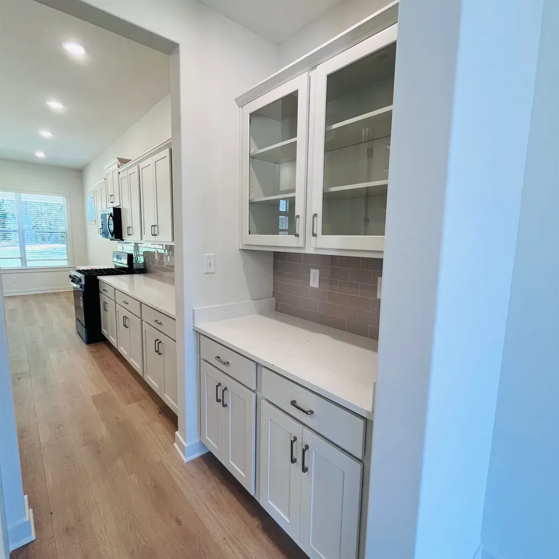
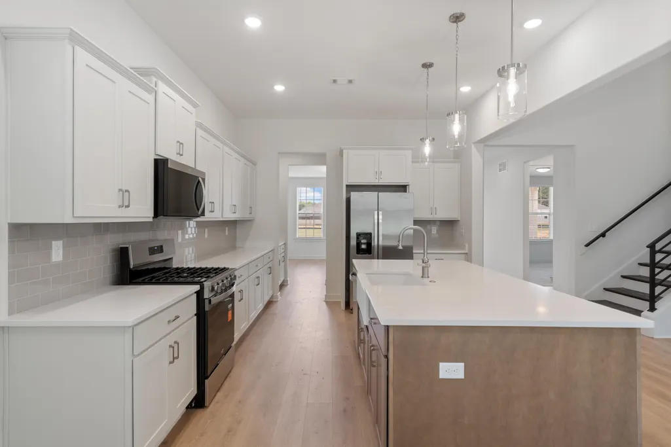
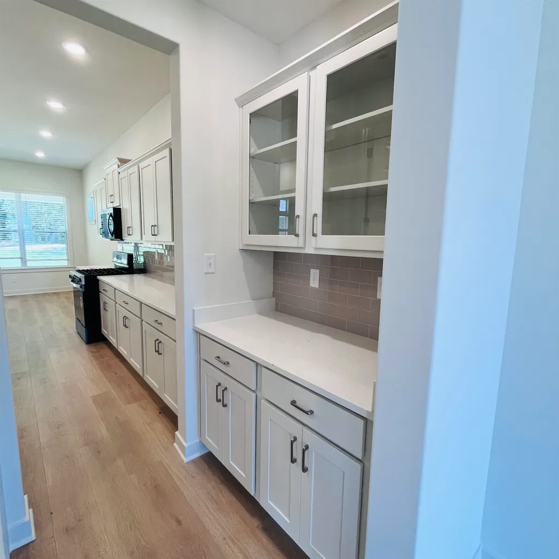
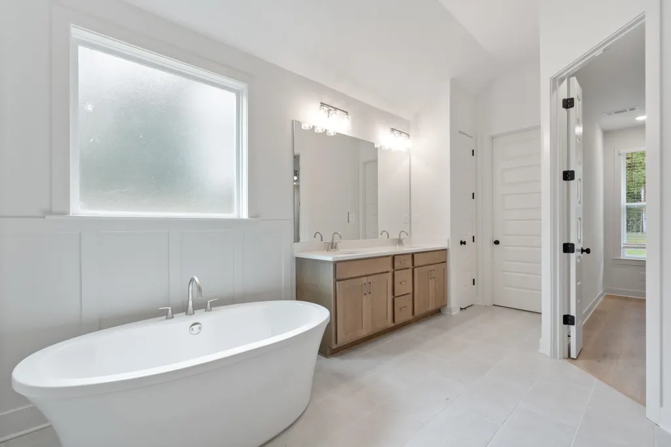
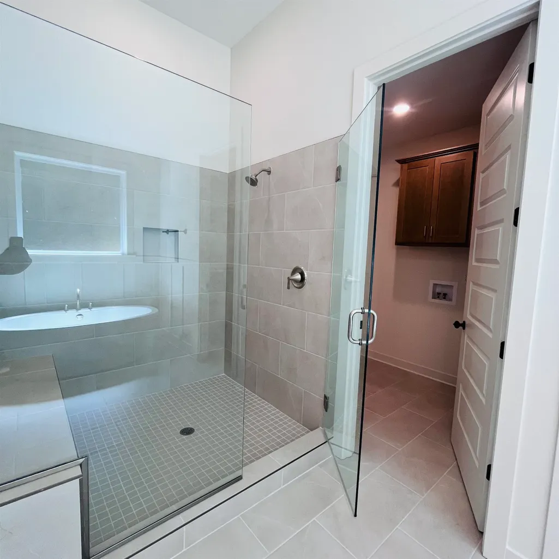
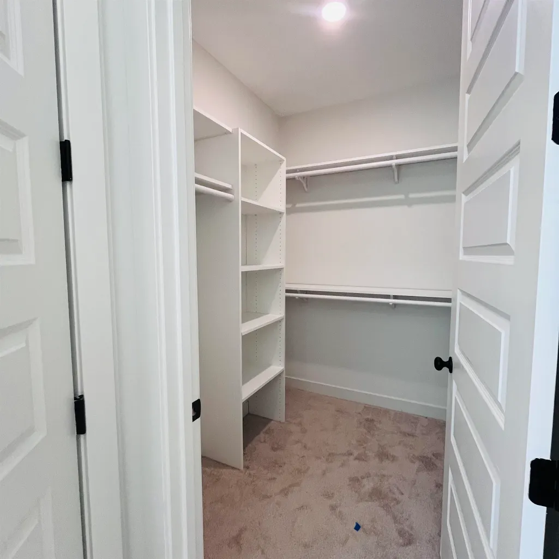
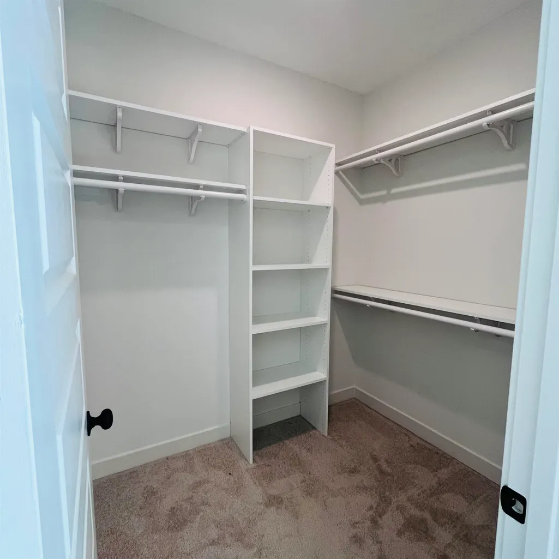
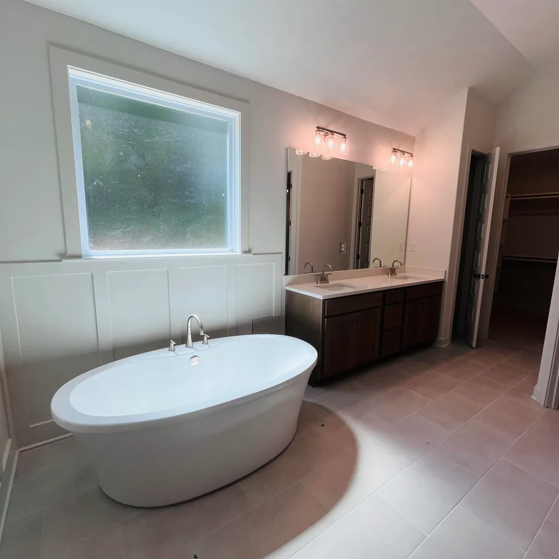
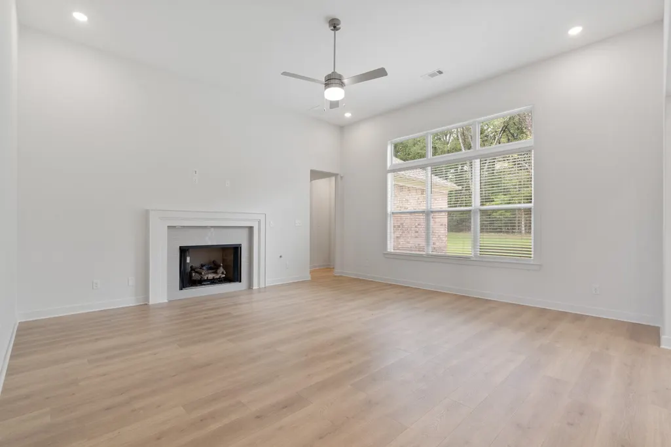
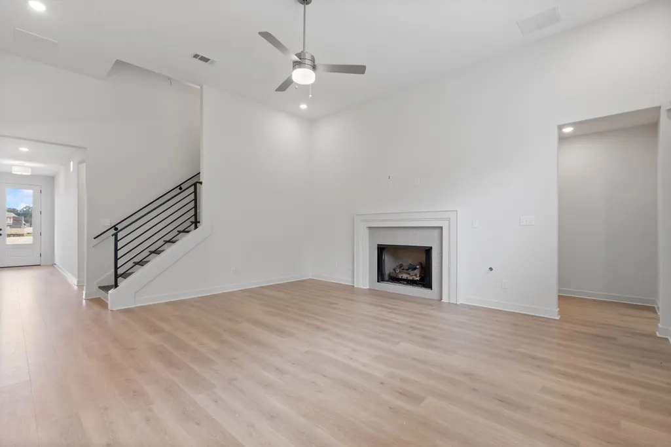
Welcome to the Worthington the most spacious home built in Walker Farms! Offering an exceptional blend of elegance, functionality, and thoughtfully designed living spaces, the 4 bedroom 3 bath Worthington features an open-concept layout that's perfect for both everyday life and entertaining. This spacious home includes a covered patio, huge yard, formal dining room and eat in designer kitchen creating the ideal gathering space for family and friends. Complete with a large island, butler's pantry, walk-in pantry gas fireplace. The luxurious primary suite serves as a private retreat, featuring a spa-inspired ensuite bath with dual vanities, a beautifully tiled walk-in shower, a relaxing soaking tub, a private water closet, and an oversized walk-in closet. Additional bedrooms provide plenty of space for family or guests, while the versatile loft offers endless possibilities as a playroom, media room, home office or fitness space Don't miss your opportunity to own this exceptional home!
| Price History | |
|---|---|
| 7/15/2026 | Listed $544,490 |
General Features
| Heating | Central |
|---|---|
| Cooling | Central |
| Roof | Composition Shingles |
| Fireplaces | 1 |
| Status | Active |
| Full Baths | 3 |
| Legal Subdivision Name | Walker Farms Phase 3 |
| Style | Contemporary |
| Stories Count | 2 |
| County | Shelby |
| Class | Residential |
| Type | Detached Single Family |
| Condo | No |
| Area | 852A |
| Annual Association Fee | 600 |
| Management Company | Keith Collins Associ |
| Status | Active |
| Annual City Tax | 425 |
| Annual County Tax | 616 |
| Sale/Rent | For Sale |
| Area | Bartlett/Austin Peay |
| Service Type | Full Service Listing |
| Neighborhood Association | Mandatory |
| Year Built | 2026 |
| Directions | Coming from I-40 Take the Whitten exit and turn right onto Kirby Whitten for 6 miles,at the four way stop at Kirby Whitten and Old Brownsville continue straight for .25 miles,the model home and sales |
| City | Bartlett |
| DOM | 20 |
Interior Features
| Dining Room | 12x15 |
|---|---|
| Living Room | Eat-In Kitchen,Great Room,Island In Kitchen,Pantry |
| Bedroom 4 Dimensions | 12x11 |
| Kitchen Dimensions | 12x14 |
| Bedroom 3 Dimensions | 12x13 |
| Bedroom 2 Dimensions | 12x12 |
| Beds | 4 |
| Total Baths | 3 |
| Fireplace | Ventless Gas Fireplace |
| Number of Rooms | 14 |
| Downstairs Bedrooms | 2 |
| Breakfast Dimensions | 12x10 |
| Play/Bonus Room Dimension | 22x17 |
| BEDROOM 4 DESCRIPTION | Level 2,Walk-In Closet |
| FLOORS/CEILINGS | Part Carpet,Tile,Wood Laminate Floors |
| INTERIOR EQUIPMENT | Range/Oven,Gas Cooking,Disposal,Dishwasher,Microwave,Refrigerator |
| BEDROOM 3 DESCRIPTION | Level 2,Walk-In Closet |
| BEDROOM 2 DESCRIPTION | Level 1 |
Exterior Features
| Foundation | Slab |
|---|---|
| Pool | None |
| Lot | 31 |
| Lot Size Area | 0.5 |
| Water & Sewer | Public Sewer,Public Water |
| Lot Size | 20965 |
| Parking Display | G2A |
| Lot Description | Some Trees |
| # Covered Parking Spaces | 2 |
| PARKING/STORAGE | Front-Load Garage,Side-Load Garage |
| EXTERIOR/WINDOWS | Brick Veneer,Vinyl Siding |
| Misc. Exterior | Porch |
Amenities
- Foreclosure
- Views
- Short Sale
- New Construction
- Adult 55+
- Lease To Own
- No HOA Fees
- Furnished
- Primary On Main
- Air Conditioning
- Seller Finance
- Green
- Fixer Upper
- Horse
- Golf
- Fireplace
- Deck
- Garage
- Basement
- Pool
Property vs Single Family Average in 38002
Price
Taxes
Year Built
Visits
 Copyright © 2026 Memphis Area Association of REALTORS®. The information provided is for the consumer's personal, non-commercial use and may not be used for any purpose other than to identify prospective properties that the consumer may be interested in purchasing. Information deemed reliable, but not guaranteed. Some or all of the listings displayed may not belong to the firm whose web site is being visited.
 MLS United® - All information deemed reliable but not guaranteed. All properties are subject to prior sale, change, or withdrawal. Neither listing broker(s) or information provider(s) shall be responsible for any typographical errors, misinformation, misprints and shall be held totally harmless. Listing(s) information is provided for consumer's personal, non-commercial use and may not be used for any purpose other than to identify prospective properties consumers may be interested in purchasing.
 All information deemed reliable but not guaranteed. All properties are subject to prior sale, change or withdrawal. Neither listing broker(s) or information provider(s) shall be responsible for any typographical errors, misinformation, misprints and shall be held totally harmless. Listing(s) information is provided for consumer's personal, non-commercial use and may not be used for any purpose other than to identify prospective properties consumers may be interested in purchasing. The data relating
